


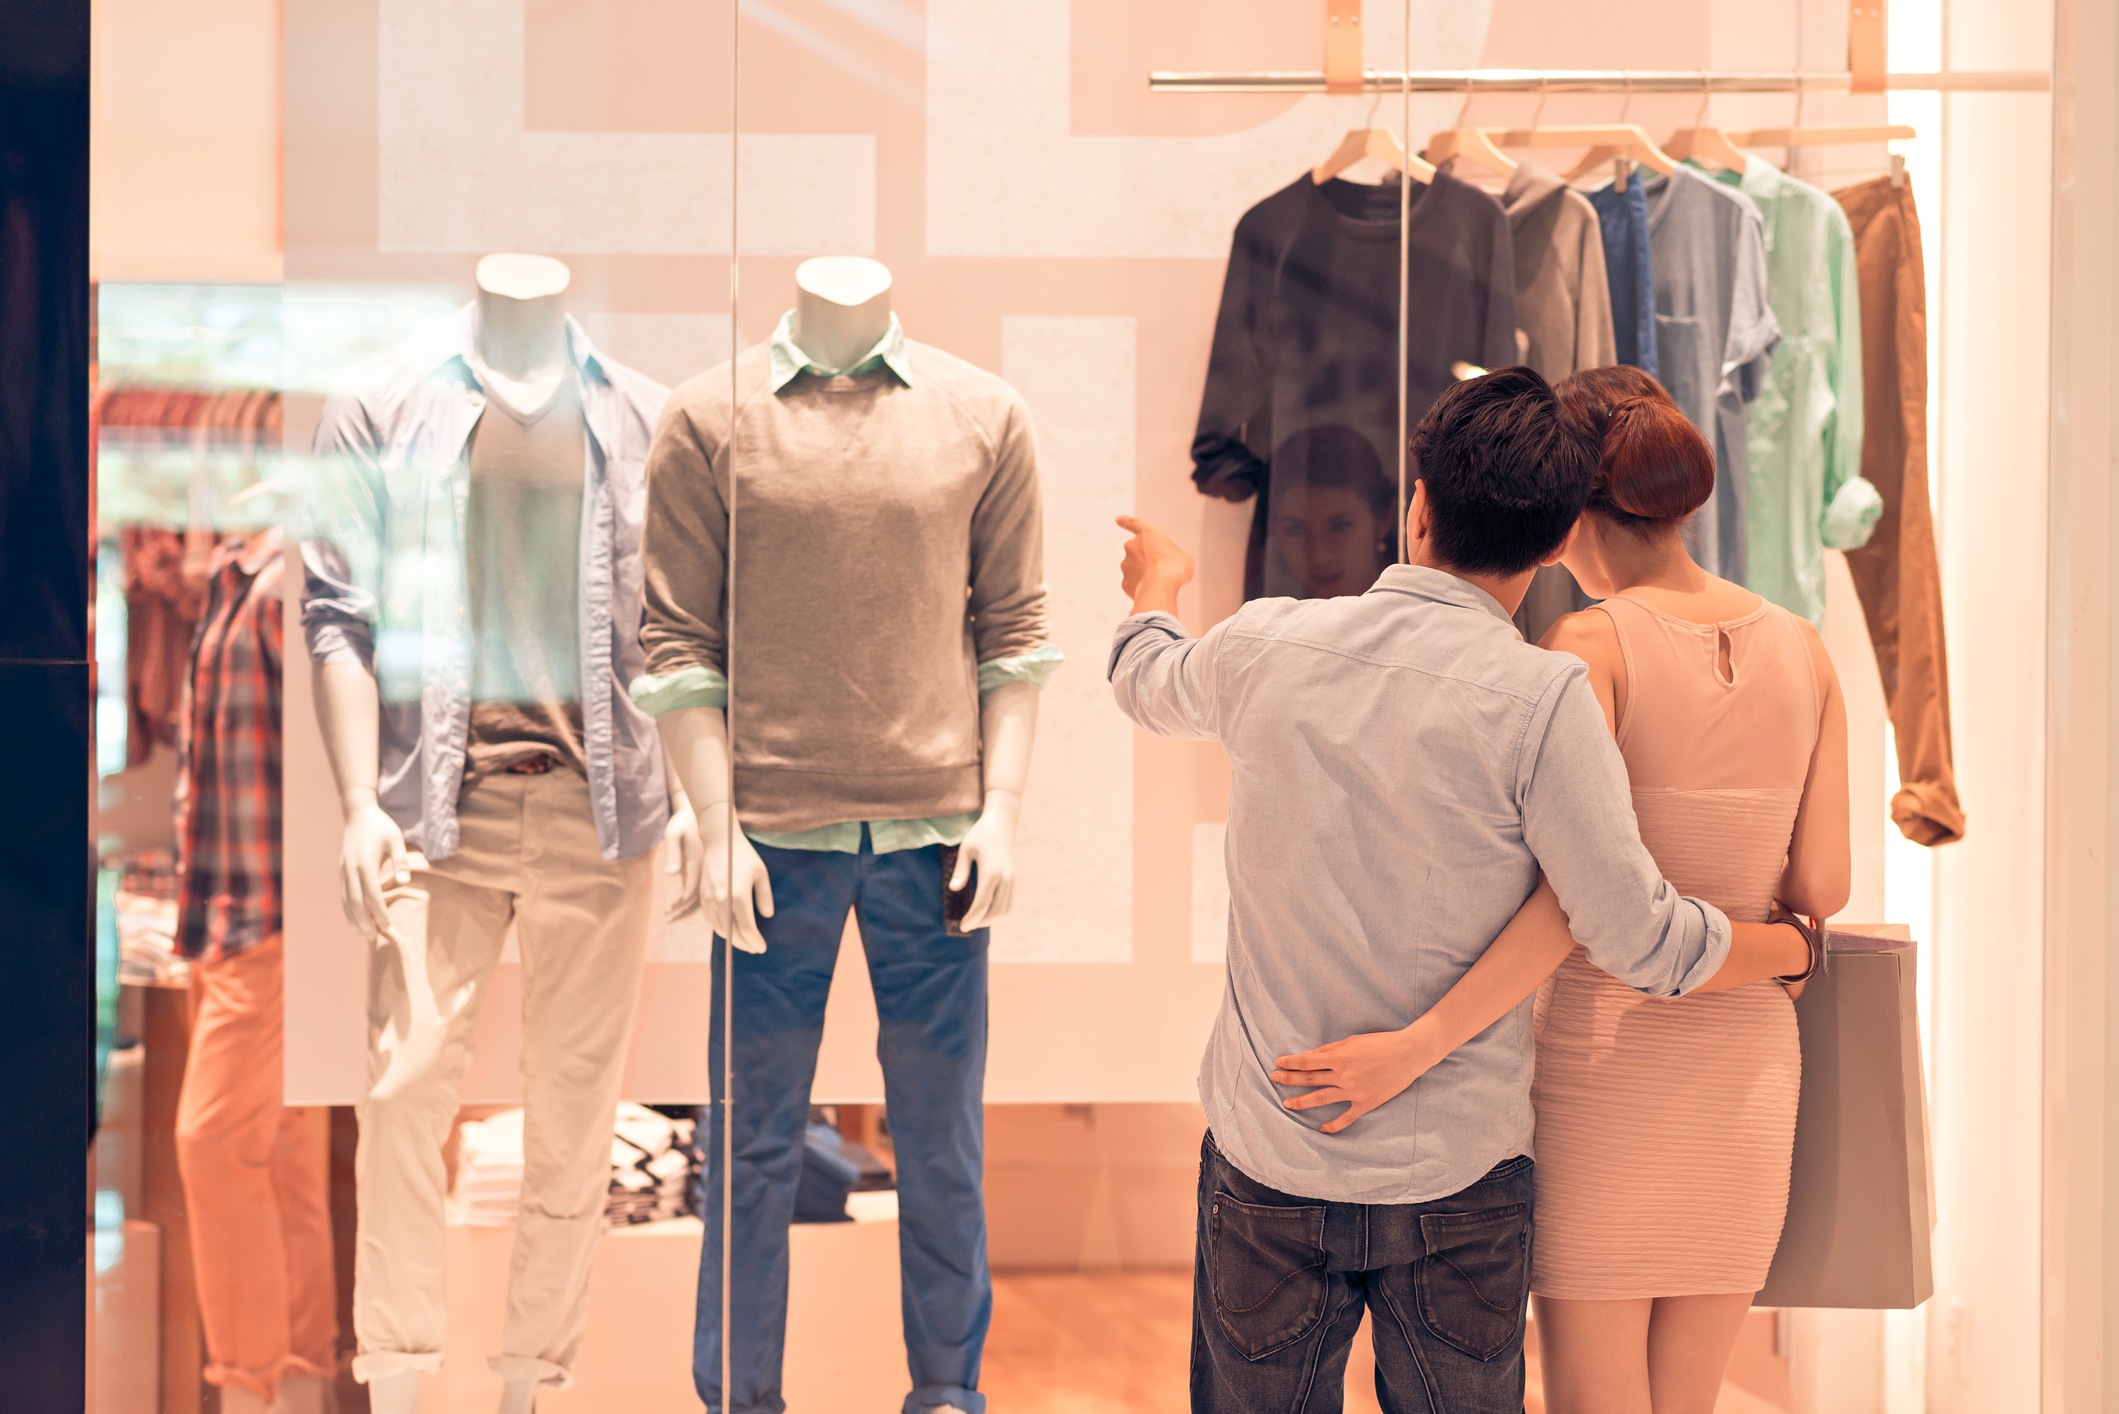
Retail Store Interior Design Tips That Boost Sales
Retail store interior design boosts sales by using strategic layout, traffic flow, lighting, color, and product displays to guide shoppers through your space, keep them comfortable, and draw their attention to high-margin items. When you pair smart store layout planning with real data on foot traffic and buying behavior, you can lift sales 20–40% simply by optimizing how customers move through the store and what they see along the way.
After more than 20 years running Complete Controller and reviewing the financials of retailers in nearly every category you can name, I can tell you with confidence: two stores can stock the exact same products and post wildly different P&Ls. The difference usually shows up in the physical space first. In this article, I’ll share the design moves I’ve watched separate profitable shops from struggling ones—covering layout psychology, lighting, visual merchandising, small-space tactics, and a 90-day roadmap you can actually execute without a luxury renovation budget.

What is retail store interior design and how do you use it to increase sales?
- Retail store interior design is the intentional planning of layout, fixtures, lighting, color, and displays to shape behavior, extend dwell time, and grow basket size.
- It blends psychology, marketing, and architecture into a space that feels welcoming and easy to navigate.
- Strategic store layout planning routes traffic past key categories and complementary products.
- Retail lighting design, color, and visual merchandising work together to spotlight priority items and support buying decisions.
- Measured and adjusted using traffic and sales data, design becomes a continual revenue lever—not a one-time renovation.
The Fundamentals: What Makes Retail Store Interior Design “Sell”?
Great retail interior design answers one question on every choice: does this make it easier for the right customer to buy? Looking pretty is a bonus. Reducing friction, building trust, and guiding attention are the job.
Shoppers care deeply about how a store feels. The National Retail Federation’s 2023 Consumer View found that 87% of customers said cleanliness and overall hygiene were important when choosing where to shop. Comfort and clarity aren’t fluff—they’re conversion drivers.
The psychology behind retail store layouts
Retail psychology gives us a few reliable rules of thumb backed by years of shopper observation:
- Decompression zone: The first 5–15 feet inside your door. Keep it clear—no key products, signage, or sales pitches here.
- Power wall: Most shoppers naturally turn right. That right-hand wall is prime real estate for hero products.
- Sightlines sell: Where eyes go, feet follow. Use lighting and focal displays to pull customers deeper into the store.
Design Your Store Layout Like a Pro: From Traffic Flow to Aisle Planning
Store layout planning is tactical execution—mapping floor space to business goals. The right layout depends on what you sell and how customers shop you.
Choosing the right layout type
- Loop layout – Best for small and mid-sized stores; guides shoppers along a clear path past every key category.
- Grid layout – Ideal for grocery, pharmacy, and high-SKU stores where efficiency wins.
- Free-flow layout – Works for boutiques and experiential brands that want exploration over efficiency.
Layout planning for retail store aisle flow
Aisle width matters more than most owners realize. Retail anthropologist Paco Underhill famously documented the “butt-brush effect”—when shoppers (especially women) get bumped from behind in a tight aisle, they abandon the display and spend less. Give people room to browse, comply with ADA accessibility standards, and use small “speed bump” displays to slow shoppers without crowding them.
Commercial space design with business goals in mind
Commercial space design translates strategy into square footage. Allocate more space to high-margin categories, position fitting rooms to encourage try-ons, and design the POS for throughput—not bottlenecks. Even a simple paper floor plan beats guessing.
A better store layout can increase sales. Make sure your financial reporting shows the impact with Complete Controller.

Make Small Stores Feel Big: Retail Store Interior Design for Small Spaces
Tight footprint? You actually have an advantage—every fixture move shows up faster in the numbers.
- Go vertical. Multi-level fixtures and tall wall displays multiply capacity without crowding the floor.
- Protect sightlines. No tall fixtures near the entrance. Customers should see all the way to the back wall.
- Stay flexible. Mobile fixtures let you reset the store for seasons, promos, and pop-ups.
- Edit ruthlessly. Fewer SKUs displayed cleanly almost always outsell shelves crammed with options.
Custom retail display wall design on a budget
A strong custom retail display wall design turns your power wall into a silent salesperson. Slatwall systems, modular shelving, and built-in accent lighting cost a fraction of full renovations. Invest in the front wall and the fitting-room corridor—those are the moments customers decide whether to keep shopping.
Light, Color, and Senses: Retail Lighting Design That Sells More
Retail lighting design to enhance product visibility is one of the highest-ROI design upgrades you can make. Use four layers:
- Ambient for overall brightness
- Task at the POS and fitting rooms
- Accent to spotlight hero products and high-margin SKUs
- Decorative to express brand personality
Crisp, cool light suits modern retail store design ideas; warmer tones build a cozy, boutique mood. Research on lighting and perception consistently shows that brightness and color temperature influence both mood and perceived product value.
Color and sensory cues
Color choices should reinforce your brand promise. Premium brands lean on neutrals plus one strong accent; fast fashion uses warm, energetic palettes. Layer in music at a comfortable volume, a signature scent that’s subtle (never overpowering), and a temperature that invites browsing. These details quietly extend dwell time—and dwell time correlates with spend.
Visual Merchandising That Does the Selling for You
Visual merchandising is how you turn product into story. Done well, it raises average transaction value without a single extra word from your staff.
- Build product stories, not piles. Show the whole outfit, the full routine, the complete solution.
- Cross-merchandise. Pair complementary items—shampoo with conditioner, dress with accessories.
- Honor eye level. Bestsellers go at eye level, premium up top, value items below.
- Work the checkout. Travel sizes, accessories, and small add-ons drive impulse buys without slowing the line.
Modern Retail Store Design Ideas You Can Steal Today
Apple changed retail by removing barriers between products and people. Ron Johnson, who led Apple’s retail launch, said the goal was “to enrich lives” and create a place where people could learn and try. That philosophy made Apple Stores some of the highest sales-per-square-foot retailers in the world.
You can borrow the principle:
- Minimalist fixtures with bold, swappable graphics
- “Instagrammable” corners that earn free social reach
- Modular pop-up zones for seasonal collaborations
- Digital signage and QR codes for “phygital” experiences
The threshold is your brand handshake. Leave decompression space, but introduce mood through lighting, a hero product, and a clear message that says you’re in the right place.
Turn Design Into a Revenue Engine: A 90-Day Roadmap
- Days 1–30: Assess. Photograph the store, map traffic patterns, and pull sales data by department and location.
- Days 31–60: Reset. Clear the decompression zone, build a power wall, declutter aisles, and clean up the POS.
- Days 61–90: Refine. Upgrade lighting, test one modern retail store design idea, and track conversion rate, basket size, and dwell time before and after.
This is exactly the kind of measurable, iterative work my team supports through Complete Controller’s bookkeeping and advisory services—because design decisions only pay off when you can see them in the numbers.
Final Thoughts: Design Your Store Like a CFO and a Customer
When I review struggling retailers’ books, the issues I see in the numbers—low conversion, shrinking margins, flat traffic—almost always show up in the physical space first. Layout, lighting, color, visual merchandising, and continuous measurement are levers you control. Treat your store design the way you treat cash flow: deliberate, trackable, and iterative.
Ready to connect your store decisions to clean, actionable financial reporting? Visit Complete Controller and let our team help you turn design into measurable growth.

Frequently Asked Questions About Retail Store Interior Design
How can interior design increase sales in a retail store?
Smart design guides traffic past high-margin products, extends dwell time, and reduces friction at the entrance and POS. Layout, lighting, and visual merchandising work together to lift conversion rate and basket size, often by 20–40% in optimized zones.
What are the key elements of an effective retail store layout?
A clear decompression zone, a strong right-hand power wall, intentional traffic flow (loop, grid, or free-flow), comfortable aisle widths, and a clutter-free POS. Every element should answer one question: does this make it easier to buy?
How do I design a small retail store interior to maximize space?
Go vertical with multi-level fixtures, protect sightlines from entrance to back wall, use mobile fixtures for flexibility, and edit your SKU display ruthlessly. Less product shown well usually outsells more product shown poorly.
What type of lighting is best for retail stores?
Use four layers—ambient, task, accent, and decorative. Cool, crisp light suits modern brands; warmer tones suit boutiques. Always use accent lighting to spotlight your highest-margin products.
How often should I update my retail store interior design?
Refresh displays, lighting accents, and signage seasonally (every 6–12 weeks). Reassess layout, fixtures, and traffic flow annually using sales and traffic data, and plan larger overhauls every 3–5 years.
Sources
- American Psychological Association. “Consumer Behavior.” APA.org. https://www.apa.org/topics/consumer-behavior
- Creatabar. (2024). “Essential Fundamentals of Retail Interior Design.” Creatabar. https://www.creatabar.com
- Fohlio. (2022). “The Psychology of Interior Design, Part 2: Retail Store Layouts.” Fohlio Blog. https://www.fohlio.com
- Lightspeed. (2022). “11 Simple But Effective Boutique Store Design Tips.” Lightspeed Blog. https://www.lightspeedhq.com
- ManyPixels. (2023). “10 Retail Store Design Ideas You Should Use for Your Shop.” ManyPixels Blog. https://www.manypixels.co
- Matterport. (2023). “Retail Layout Optimization: Better Stores with Digital Twins.” Matterport Blog. https://www.matterport.com
- MRI Software. (2023). “Using Retail Store Traffic Patterns for Retail Layout Optimization.” MRI Software Blog. https://www.mrisoftware.com
- National Institutes of Health. “Retail Lighting Design and Human Perception.” PubMed Central. https://www.ncbi.nlm.nih.gov/pmc/
- National Retail Federation. (2023). “2023 Consumer View.” National Retail Federation. https://nrf.com/research/2023-consumer-view
- ReInnovation. (2023). “Retail Space Optimization Techniques: Complete Guide to Store Layout Design and Floor Planning Strategies.” ReInnovation. https://www.reinnovation.com
- Tango Analytics. (2023). “6 Effective Store Layout Examples.” Tango Analytics Blog. https://www.tangoanalytics.com
- TruRating. (2023). “Retail Store Design Guide – Layout, Ideas & Strategies.” TruRating Blog. https://www.trurating.com
- Underhill, Paco. (2009, October 31). “The Butt-Brush Effect.” The New York Times. https://www.nytimes.com/2009/11/01/business/01metrics.html
- U.S. Department of Justice. “2010 ADA Standards for Accessible Design.” ADA.gov. https://www.ada.gov/resources/2010-ada-standards/
- Yarow, Jay. (2012, May 18). “The Genius Behind Apple Stores: How They Got Started And Why They Work.” Business Insider. https://www.businessinsider.com/ron-johnson-apple-store-genius-2012-5
 About Complete Controller® – America’s Bookkeeping Experts Complete Controller is the Nation’s Leader in virtual bookkeeping, providing service to businesses and households alike. Utilizing Complete Controller’s technology, clients gain access to a cloud platform where their QuickBooks™️ file, critical financial documents, and back-office tools are hosted in an efficient SSO environment. Complete Controller’s team of certified US-based accounting professionals provide bookkeeping, record storage, performance reporting, and controller services including training, cash-flow management, budgeting and forecasting, process and controls advisement, and bill-pay. With flat-rate service plans, Complete Controller is the most cost-effective expert accounting solution for business, family-office, trusts, and households of any size or complexity.




 Brittany McMillen
Brittany McMillen
Brittany McMillen